Open-Concept Kitchen Tile in Natomas
About This Project
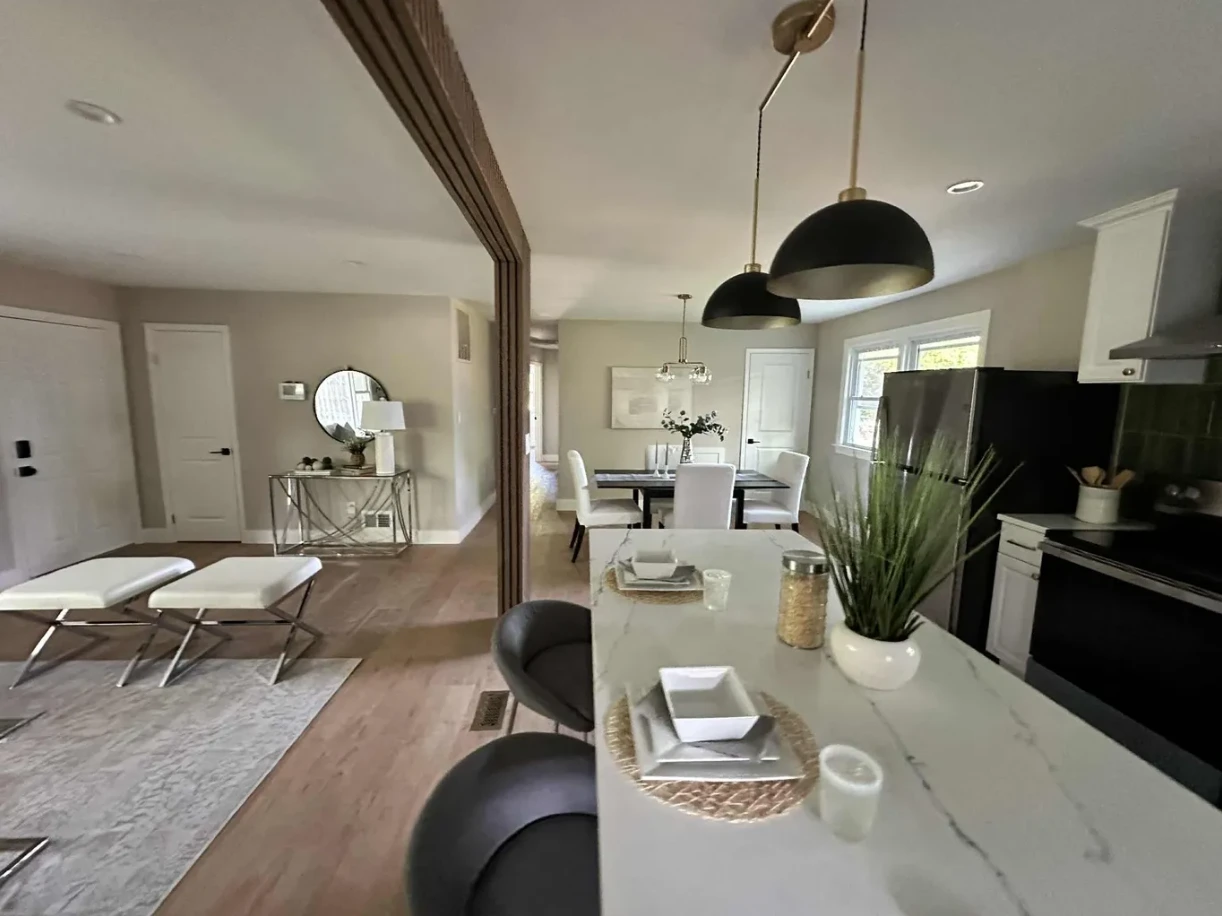
This Natomas kitchen remodel involved tiling the kitchen zone of an open-concept living space — a layout where the tile needed to transition cleanly to the wood flooring in the adjacent dining and living areas. The transition point was planned around the island footprint so the tile-to-wood seam falls in a natural visual boundary rather than an arbitrary line across the open floor.
The kitchen backsplash behind the range runs full height to the upper cabinets and was set in a subway tile pattern with a slightly larger format than standard 3x6 — using a 4x10 tile to scale with the taller ceiling height in this Natomas home. The grout joint width was kept to 1/8 inch to maintain the clean, modern look that the marble island and black fixtures establish.
What We Did
- Planned tile-to-wood transition line around island perimeter for a natural visual break
- Set kitchen zone floor tile in straight lay, cutting cleanly at transition edge
- Installed full-height backsplash behind range with 4x10 subway tile in running bond
- Grouted with light gray grout at 1/8-inch joints for modern, tight finish